Central Park Delphine Sector 104
| Central Park Delphine Sector 104 |
| TOTAL LAND AREA – 7.85 ACRES |
| NO. OF UNITS – 219 UNITS |
| RERA CERTIFIED |
| BUILDER – ATS HOMEKRAFT |
| LOCATION – SECTOR 99A GURGAON |
| PROJECT TYPE – RESIDENTIAL |
| PROJECT STATUS – UNDER CONSTRUCTION |
Central Park Delphine Sector 104 : LOCATION
PRICE LIST
| Unit Type | Area (Sq.ft.) | Price(In ₹) | Offer Price |
|---|---|---|---|
| 3 BHK – 4 BHK | 4242 – 5559 |
PAYMENT PLAN
| PLAN | STATUS |
|---|---|
| PAYMENT PLAN | |
| PLC | |
| PRICE | |
| EOI | |
| DOWN PAYMENT | |
GALLERY
MORE ABOUT Central Park Delphine Sector 104 Gurgaon
Central Park Delphine Sector 104 Gurgaon is an ultra-luxury residential development located in Sector 104, Gurugram, close to the Dwarka Expressway. Designed as a low-density premium high-rise community, Delphine offers exceptionally spacious residences, limited apartments per floor and an iconic rooftop experience.
The project is being developed under the Central Park ecosystem, with St. Nicholas Estate Development Pvt. Ltd. named as the developer/promoter in the Haryana RERA registration for Phase II.
Central Park Delphine Project Overview
Project Name: Delphine Central Park Estates
Location: Sector 104, Gurugram, Haryana
Project Type: Ultra-Luxury High-Rise Residences
Total Licensed Area: 7.8507 Acres
Phase II Area: 3.079 Acres
Phase II Towers: Tower B, Tower C & Tower D
Tower Configuration: G+36
Residential Units in Phase II: 219
Units per Tower: 73
Homes per Floor: Only 2 residences per floor
Configuration: Spacious 3 BHK & 4 BHK Residences
RERA – Phase II: GGM/997/729/2025/100 dated 16.10.2025
RERA Project ID: RERA-GRG-PROJ-2064-2025
RERA Completion Date: 31 August 2032
License: 186 of 2024 dated 16.12.2024
License Validity: Up to 15.12.2029
Project Highlights
Delphine has been planned for buyers seeking large-format luxury residences with considerably lower residential density than a conventional high-rise development.
Key highlights include:
- Approx. 7.85-acre overall licensed development
- Towers B, C & D dedicated to Phase II
- 219 premium residences across these three towers
- Only 2 apartments on a typical residential floor
- G+36 high-rise towers
- Approx. 144.20-metre tower height as per current project sales information
- 3-level basement parking infrastructure
- Additional service floors
- Iconic rooftop Skywalk / Sky Island concept
- Large-format 3 BHK and 4 BHK residences
- Reserved car parking
- Premium entrance and common areas
- High-rise skyline views
- Low-density residential planning
- Luxury leisure, wellness and lifestyle spaces
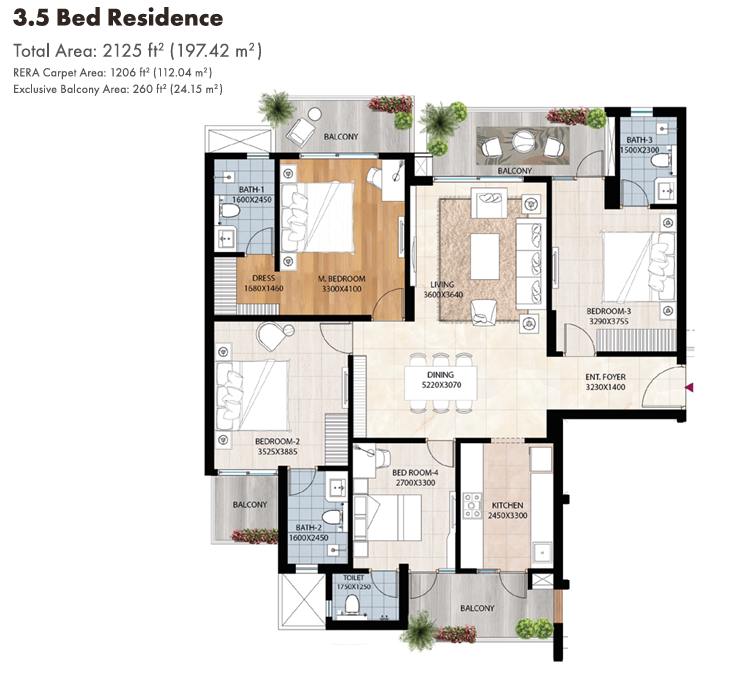
Delphine 3 BHK Residences
The 3 BHK residences at Central Park Delphine are significantly larger than conventional luxury apartments and are designed for buyers who prefer expansive living and entertaining spaces.
Configuration: 3 BHK Luxury Residence
Sizes: 4,242 sq.ft. / 4,281 sq.ft.
Reserved Car Parking: 2 Cars
Current Launch Rate: ₹28,000/sq.ft. + applicable PLC + IFMSD*
The residences are planned with generous bedrooms, large living and dining areas, balconies and premium specifications.
Delphine 4 BHK Residences
For buyers requiring even larger residences, Delphine offers expansive 4 BHK homes.
Configuration: 4 BHK Luxury Residence
Size: 5,559 sq.ft.
Reserved Car Parking: 3 Cars
Current Launch Rate: ₹28,000/sq.ft. + applicable PLC + IFMSD*
With only two residences per floor, the configuration is designed to provide greater privacy and exclusivity.
Central Park Delphine Price
The current sales offer shared for Delphine is:
Launch Price: ₹28,000 per sq.ft. + PLC + IFMSD
Indicative base calculations at ₹28,000/sq.ft.:
3 BHK – 4,242 sq.ft.
Approx. Basic Price: ₹11.88 Cr
3 BHK – 4,281 sq.ft.
Approx. Basic Price: ₹11.99 Cr
4 BHK – 5,559 sq.ft.
Approx. Basic Price: ₹15.57 Cr
These calculations are indicative basic prices before applicable PLC, IFMSD, taxes, statutory charges and other charges as applicable under the final price list/agreement.
Preferential Location Charges – PLC
Current floor-based PLC structure shared for Delphine:
Ground Floor – 15th Floor: NIL PLC
16th – 25th Floor:
₹1,000/sq.ft. + applicable GST
26th – 33rd Floor:
₹2,000/sq.ft. + applicable GST
34th Floor & Above:
₹3,000/sq.ft. + applicable GST
Buyers should confirm the exact PLC applicable to the selected tower, floor and unit at the time of booking.
Iconic Rooftop Skywalk
One of Delphine’s distinctive architectural elements is its proposed rooftop Skywalk / Sky Island experience connecting Towers B, C and D.
Instead of treating the rooftop simply as a service area, the concept aims to turn the upper level into a signature lifestyle destination with panoramic views over Gurugram and the surrounding Dwarka Expressway corridor.
Low-Density Living – Only 2 Homes Per Floor
Privacy is a major element of Delphine’s positioning.
With only two residences per floor in Towers B, C and D, residents can expect substantially lower corridor traffic and greater exclusivity compared with high-density residential towers.
Each of the three towers comprises approximately 73 residences, resulting in 219 Phase II residential units.
Car Parking
Parking allocation currently shared for the premium residences is:
3 BHK: 2 Reserved Car Parking Spaces
4 BHK: 3 Reserved Car Parking Spaces
The project also incorporates multi-level basement parking infrastructure.
Central Park Delphine Payment Plan
Two payment options are currently being offered/shared for the ultra-luxury residences.
Standard Payment Plan
Booking Amount:
₹31 Lakh + ₹20 Lakh PDC = ₹51 Lakh
Thereafter:
10% – Within 30 days of allotment
5% – Within 90 days of allotment
5% – Within 180 days of allotment
5% – Within 365 days of allotment
10% – On casting of 10th floor / 30 months, whichever is later
20% – On completion of superstructure / 42 months, whichever is later
10% – On installation of window frames
20% – On application for Occupancy Certificate (OC)
15% – On offer of possession
Comfort Payment Plan
Booking Amount:
₹31 Lakh + ₹20 Lakh PDC = ₹51 Lakh
Thereafter:
10% – Within 30 days
10% – Within 180 days
5% – On casting of 10th floor / 30 months
10% – On completion of superstructure / 42 months
25% – On application for OC
20% – On receipt of OC
20% – On offer of possession
The applicable due dates, milestone definitions and percentage calculations should be verified against the final allotment letter and agreement for sale.
Transfer Policy
As per the current sales offer shared for the project:
First Transfer: FREE till 31 December 2026*
This benefit should be reconfirmed at the time of booking/transfer since transfer policies and promotional schemes may be revised.
Central Park Delphine Location – Sector 104 Gurgaon
Central Park Delphine is located in Sector 104, Gurugram, within the Dwarka Expressway corridor.
The location provides connectivity towards Delhi as well as established areas of Gurugram and is positioned close to major transport and business infrastructure.
Key connectivity advantages include access towards:
- Dwarka Expressway
- Delhi
- IGI Airport
- Yashobhoomi / India International Convention & Expo Centre
- Dwarka
- NH-48
- Gurugram Railway Station
- Cyber City
- Major commercial districts of Gurugram
- Schools, hospitals and everyday infrastructure
Actual travel times depend on traffic conditions and the route taken.
Why Central Park Delphine Stands Out
Delphine is positioned differently from a typical high-density residential development. Its key proposition is the combination of exceptionally large apartment sizes, limited residences per floor and premium high-rise architecture.
A 3 BHK starts at approximately 4,242 sq.ft., while the 4 BHK measures approximately 5,559 sq.ft. This makes the project particularly relevant for buyers seeking large-format luxury homes rather than compact high-rise apartments.
The combination of 219 residences in Towers B, C and D, two residences per floor, reserved parking and the rooftop Skywalk concept creates a strong emphasis on privacy and exclusivity.
RERA Details
For the specific Towers B, C & D inventory described above:
Project: Delphine Central Park Estates Phase II
RERA Registration No.: GGM/997/729/2025/100 dated 16.10.2025
Common Reference: RERA No. 100 of 2025
RERA Project ID: RERA-GRG-PROJ-2064-2025
Location: Sector 104, Gurugram
Registered Phase Area: 3.079 Acres
Total Licensed Project Area: 7.8507 Acres
Towers: B, C & D – G+36 each
Residential Units: 219
Registered Completion Date: 31 August 2032
Developer/Promoter: St. Nicholas Estate Development Pvt. Ltd.
License Holder: F.S.I Infraprojects & Realtors Pvt. Ltd.
The larger Delphine Central Park Estates development has separate phase registrations. Buyers should verify the RERA registration corresponding to the particular tower/unit they intend to purchase.
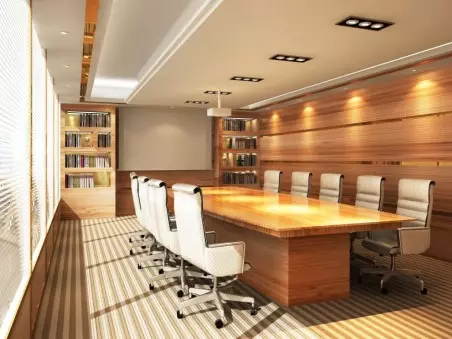
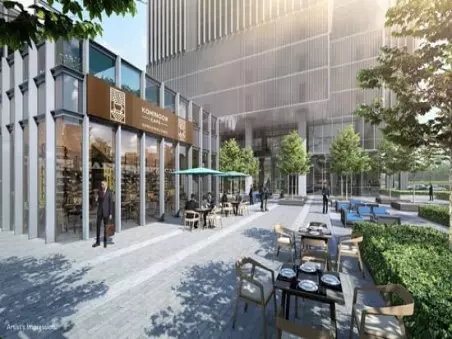
AMENITIES




LAYOUTS